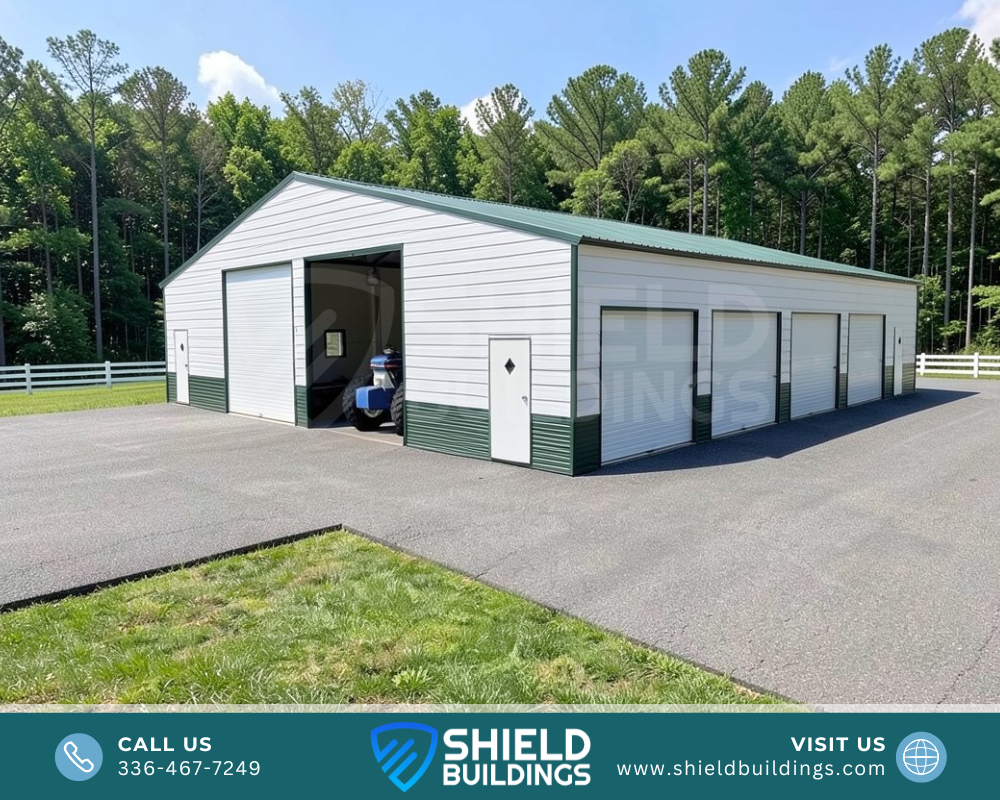
54'W x 60'L x 14'/11'H
Straight Roof Barn
Metal workshop with multiple roll-up doors for storage, four bigger doors to fit tractors and a three walk-in doors.
View Details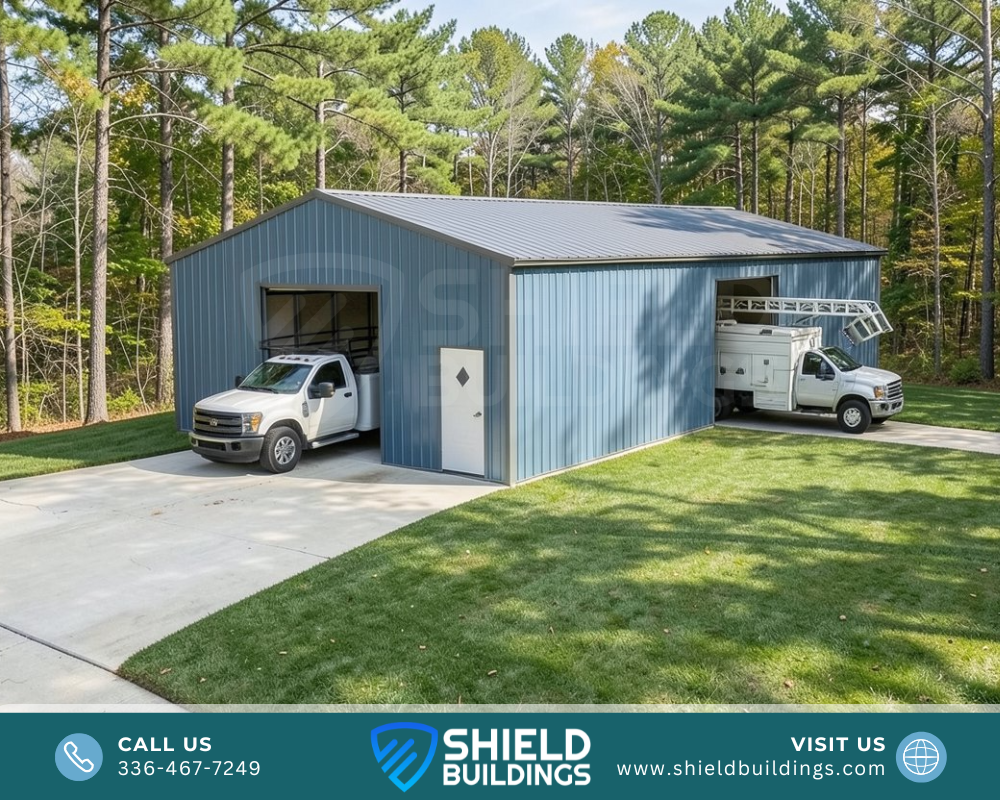
30'W x 60'L x 11'H
Enclosed Vertical Roof and siding 4-10'WX10'H Roll up door 2-36"WX80"H walk in door
54'W x 60'L x 14'/11'H
Metal workshop with multiple roll-up doors for storage, four bigger doors to fit tractors and a three walk-in doors.
View DetailsBuilt to your exact specifications.
High-quality steel built to last for decades.
Quick turnaround so you can get to work.
Flexible payment options to fit your budget.
Our team is here to help every step of the way.